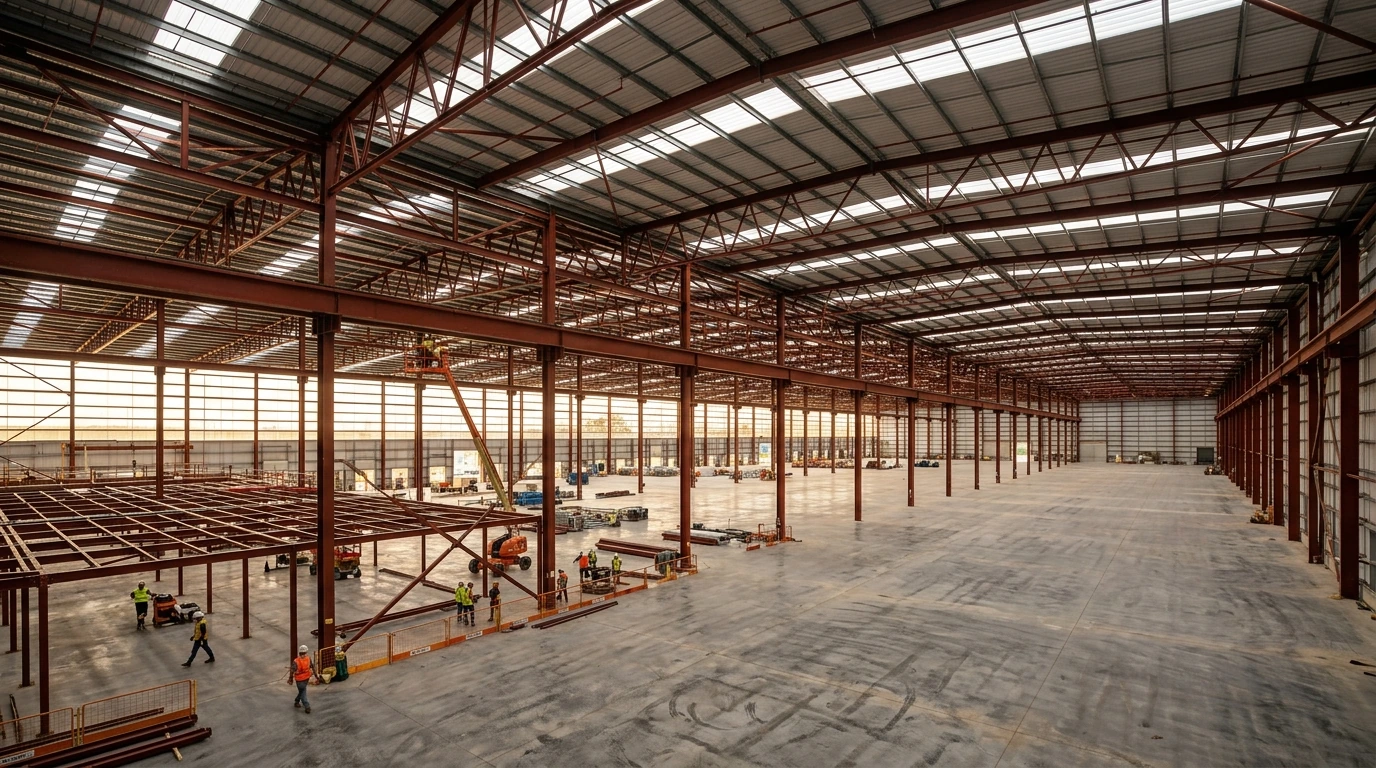
Reliable Warehouse and Distribution Centre Construction in Auckland for Growing Businesses
A strategically designed warehouse provides your business enough space for operations, future expansion and storage of inventory. At Push Construction, we provide warehouse and distribution centre construction in Auckland with the help of durable steel structures that are tailored to suit your operations. From storage centres to bustling distribution centres, our emphasis is on practical design, structural strength and quality construction.
We manage all projects with extreme care while putting functionality, safety, and value into consideration. As an experienced company, we offer steel warehouse construction services in Auckland that make complicated constructions simple. We are here to meet all your requirements in a smooth and seamless manner.
- Purpose-built steel structures for storage and goods handling
- Strong steel frames for long-term operational performance
- Efficient warehouse space planning for daily industrial activities
- Practical steel building solutions for expanding business operations
Versatile Warehouse and Distribution Centre Construction in Auckland for Demanding Industrial Requirements
Every efficient distribution facility is backed up by infrastructure designed for demanding workloads. The way we carry out warehouse and distribution centre construction in Auckland takes into account much more than mere floor space. We take a look at vehicle access, loading docks, circulation space, storage needs, and future expansion prior to construction.
Push Construction incorporates effective planning along with strong structural steel and modern construction techniques to provide facilities which meet industrial needs on a daily basis. The expert staff ensures that all necessary aspects of the building are considered and proper communication is maintained during the process.
- Coordinated steel fabrication and on-site structural installation
- Durable roofing and wall cladding for weather protection
- Expandable steel building designs supporting future business growth
- Steel frame designs accommodating heavy-duty warehouse storage systems
- Strategically positioned loading bays for efficient goods dispatch
- Planned vehicle circulation routes for delivery and collection
Steel Warehouse and Distribution Centre Construction Solutions We Deliver
Each facility has an intended purpose, and our steel construction work takes into account the specific requirements of that facility.
- Steel frame fabrication and structural erection
- Foundation preparation for steel columns and support frames
- Distribution centre layouts with efficient internal zoning
- Steel-supported loading docks and goods access areas
- Metal roofing and wall cladding installation
- Steel portal frames creating wide, open internal spaces
- Structural bracing, bolted connections and steelwork assembly
- Steel structure inspections and construction quality checks
Why Choose Us for Steel Warehouse and Distribution Centre Construction
- Experienced professionals delivering dependable steel framing and structural workmanship
- Safety-focused procedures for steel fabrication, lifting and erection
- Cost-conscious steel building solutions aligned with project requirements
- Quality structural steel selected for strength and lasting performance
- Modern steel construction methods supporting efficient project delivery
- Practical steel frame layouts shaped around warehouse operations
- Clear communication about structural requirements and construction progress
- Reliable coordination from foundation preparation through final steelwork checks
Frequently Asked Questions About Warehouse and Distribution Centre Construction
Clear-Span Reach
Up to 60m+ column-free internal space
Engineering Compliance
Producer Statement PS1 & Council consents
Steel Grade & Coating
High tensile hot-dipped zinc / heavy galvanised
Delivery Timeline
Guaranteed program schedule with milestone tracking
What Is Included in Our Service Package
-
Full Geotechnical & Wind-Load Scoping: Site-specific structural calculations and foundation design parameters.
-
Council Consents & Documentation: Comprehensive PS1 engineering certification ready for rapid building permit sign-off.
-
Custom Steel Fabrication: CNC-drilled, certified structural steel manufactured under strict factory quality control.
-
Certified On-Site Erection Crew: Experienced riggers, crane operators, and site directors ensuring zero safety lapses.
The timeline will depend on a number of variables, including the size of the building, the intricacy of the design, the location, and the need for consent. The production schedule of steel and weather could also impact the project timeline. Please contact Push Construction to find out more about this matter.
Steel offers strength, tough, and versatility for constructing big, spacious interior spaces. Steel portal frames can accommodate functional storage layouts and material handling processes with no internal columns wherever applicable. The completed structure must be capable of supporting all loads as well as meeting all construction requirements.
The cost is determined by the location, foundation, size of the structure, amount of structural steel required, fabrication, erection, cladding, and interior facilities. The loading dock and other operational facilities may also determine the cost.
Yes, future expansion can be incorporated during the designing phase itself. Steel frame configurations, connection details, foundation capacity, site availability, and available space play an important role. Advance planning can minimise disruption when expansion is required. Our distribution centre construction services in Auckland are always built keeping the future in mind.
For most warehouse developments, building consent along with adherence to relevant sections of the New Zealand Building Code will apply. This will depend on the type of development, site conditions, and design.