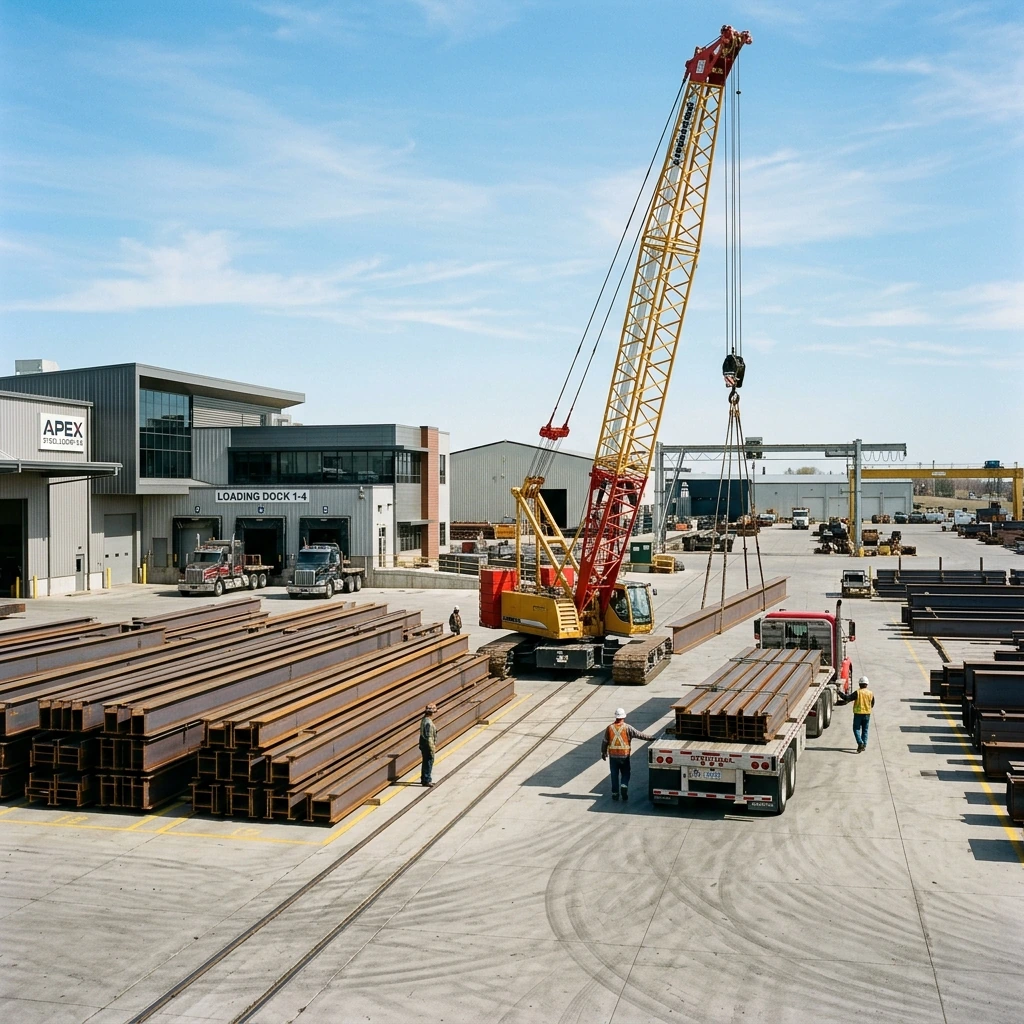
Trusted Steel Logistics and Storage Building Construction in Auckland to Support Daily Operations
Push Construction offers steel logistics and storage building construction in Auckland for companies requiring well-constructed buildings for the purpose of storing and transporting goods. We consider the requirements of each facility in terms of accessibility, loading space, storage capacity, roof clearance, and internal movement.
We offer steel building solutions where robust structural frames, appropriate connections, and suitable cladding are integrated in order to facilitate effective storage, movement of goods, and logistics operations. We also take into consideration the site conditions, daily operational dynamics, and future possibilities in order to assist our clients in making the right decisions concerning their building, from the very beginning.
- Reinforced steel connections designed for dependable load transfer
- Corrosion-protection systems suited to site exposure conditions
- Integrated fire-safety provisions aligned with building requirements
- Floor loading considerations for forklifts and heavy storage racks
Efficient Steel Logistics and Storage Buildings in Auckland Designed Around Site Needs
Every site has its own set of access, storage, and flow requirements. At Push Construction, we plan and design steel logistics and storage buildings in Auckland according to the process that is utilised in handling, storing, sorting, and delivering the goods. We consider site conditions, dimensions, column spacing, circulation routes, and door locations.
Appropriate steel elements are chosen and the design of connections, bracing, and roof structure are done in such a way that the building will have adequate stability and strength. Other important factors such as ventilation, insulation, lighting, drainage, and accessibility are taken into consideration as well.
By knowing how the goods are to be stored and transported in the building, it will become possible for us to determine the location of doors, internal routing, and other service requirements. It is important to consider these matters from the start in order to avoid any unnecessary alterations during the course of construction.
- Coordinated steel detailing for accurate fabrication and installation
- Column grids supporting racking and equipment layouts
- Roof designs accommodating natural light and ventilation
- Cladding suited to site exposure and building use
- Planned routes for electrical and mechanical services
- Clear communication from planning through handover
Steel Logistics and Storage Building Construction Solutions We Deliver
Our steel logistics building construction crew manages key phases from planning to final handover.
- Site review and preparation coordination
- Steel frame detailing and fabrication
- Structural steel erection and bracing
- Roof truss, purlin, and support installation
- Wall cladding and weatherproofing
- Loading dock and roller-door integration
- Coordination of floor, drainage and access
- Final inspections and project handover
Why Choose Push Construction for Steel Logistics and Storage Building Construction
- Reliable steel erection supported by safety procedures
- Aligned frames, connections, and bracing for structural stability
- Cost-aware planning for materials, labour, and site access
- Experienced steel storage building contractors focused on operational needs
- Lifting equipment for controlled steel installation
- Quality checks during fabrication, erection, and completion
- Coordinated logistics facility construction services tailored to site requirements
- Skilled workers committed to dependable delivery and communication
Frequently Asked Questions About Steel Logistics and Storage Building Construction
Clear-Span Reach
Up to 60m+ column-free internal space
Engineering Compliance
Producer Statement PS1 & Council consents
Steel Grade & Coating
High tensile hot-dipped zinc / heavy galvanised
Delivery Timeline
Guaranteed program schedule with milestone tracking
What Is Included in Our Service Package
-
Full Geotechnical & Wind-Load Scoping: Site-specific structural calculations and foundation design parameters.
-
Council Consents & Documentation: Comprehensive PS1 engineering certification ready for rapid building permit sign-off.
-
Custom Steel Fabrication: CNC-drilled, certified structural steel manufactured under strict factory quality control.
-
Certified On-Site Erection Crew: Experienced riggers, crane operators, and site directors ensuring zero safety lapses.
This is all about the construction of steel-framed facilities that serve as buildings for the storage, handling, and distribution of goods. They can also incorporate loading docks, dispatch zones, and racking areas.
This will depend on factors like size, site conditions, design, approvals, and availability of materials. This can be discussed once the project scope is established. A project schedule can be prepared by examining the scope.
Yes! The design at the outset needs to take into account the frame, site layout, and services needed for the purpose of extension in the future.
Steel logistics buildings are constructed by Push Construction. These consist of structures built for logistics and storage purposes such as buildings for storing goods and supporting daily handling operations. We examine your location, building specifications, and purpose in order to select the best construction method for your project.
Factors determining the construction cost include the size of the building, the nature of the ground, materials to be used, and the features to be incorporated in the construction. Steel content, cladding, insulation, doors, and interior fit-out also determine the construction cost.