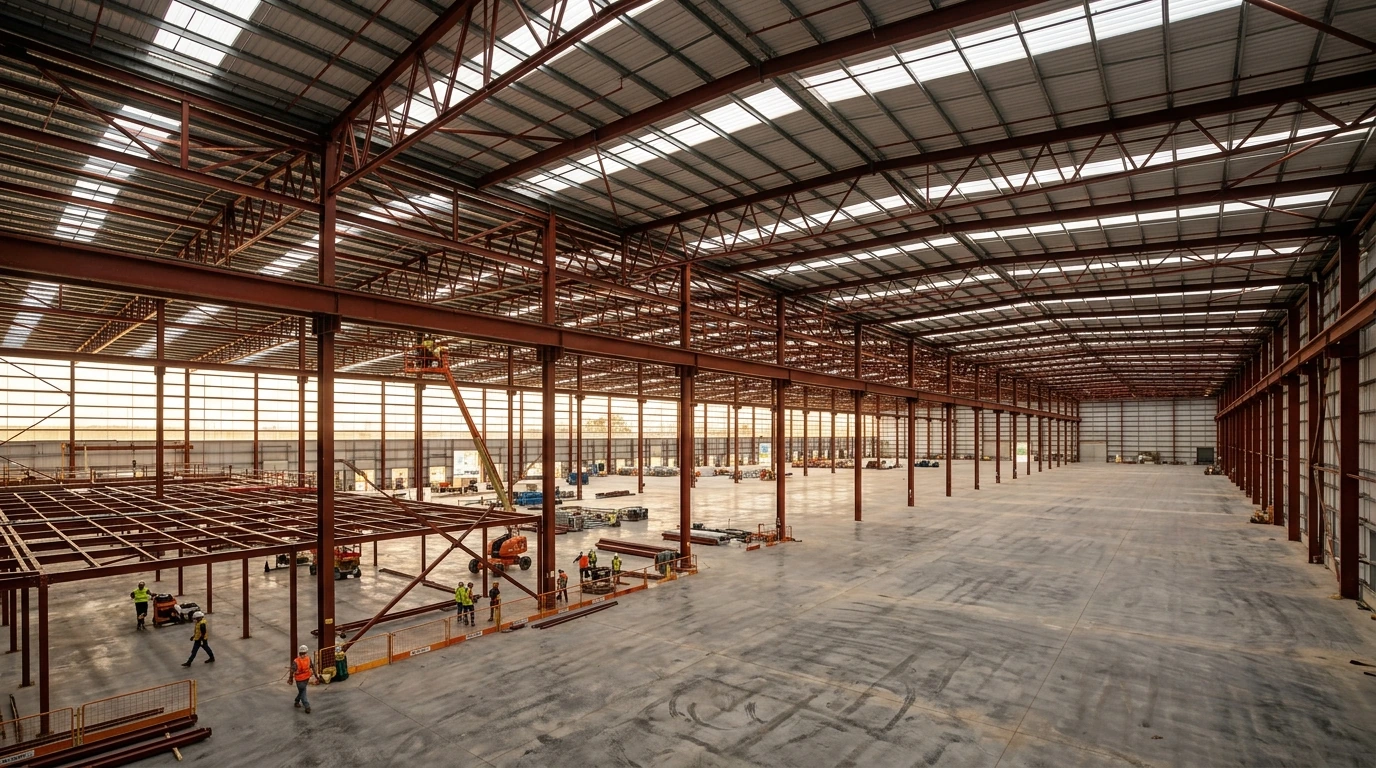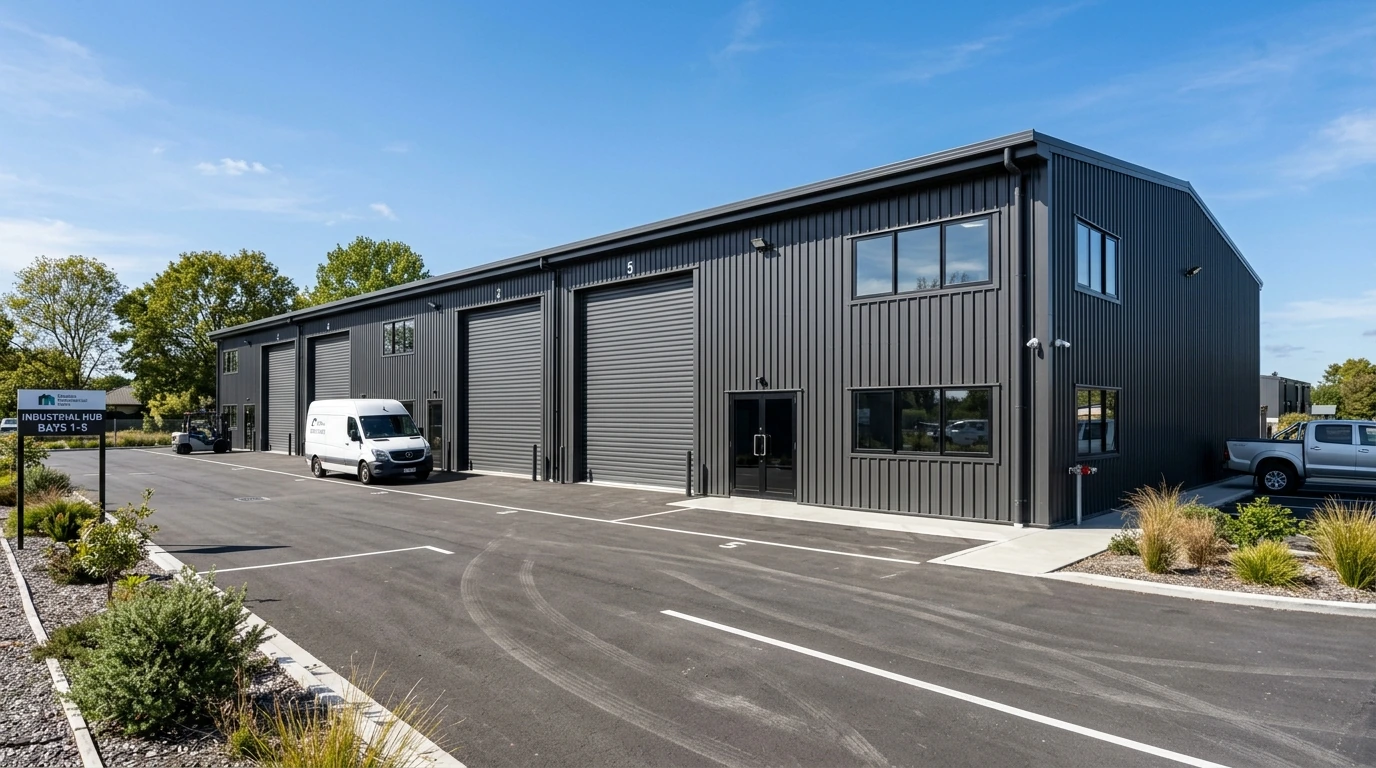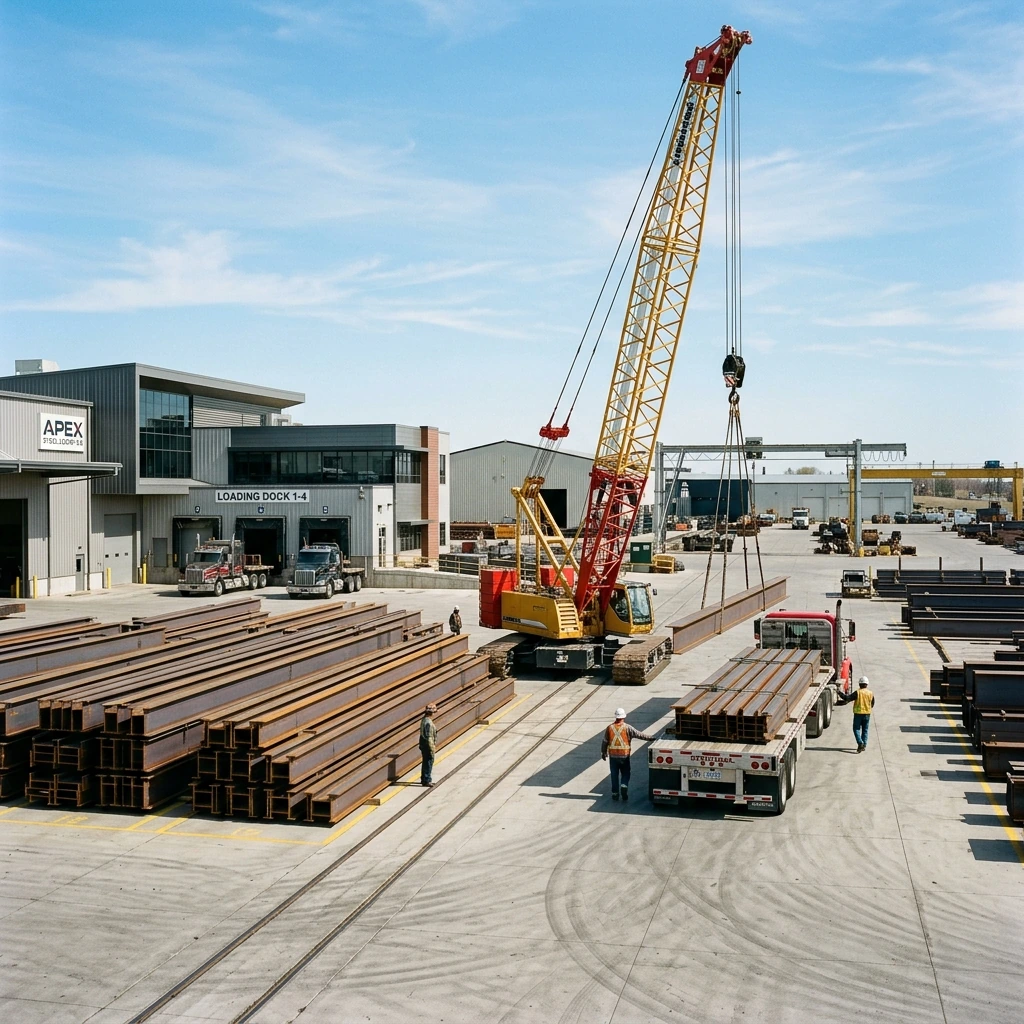
Waikato Heavy Freight & Steel Logistics Depot
Complete design, CAD modeling, and erection of a 3,800 m² multi-bay logistics depot featuring 20T overhead crane rails and cantilevered loading awnings.
Explore the warehouses, logistics facilities, commercial buildings and agricultural sheds we have worked on, each reflecting our experience in steel construction and commitment to quality workmanship.
Complete design, CAD modeling, and erection of a 3,800 m² multi-bay logistics depot featuring 20T overhead crane rails and cantilevered loading awnings.
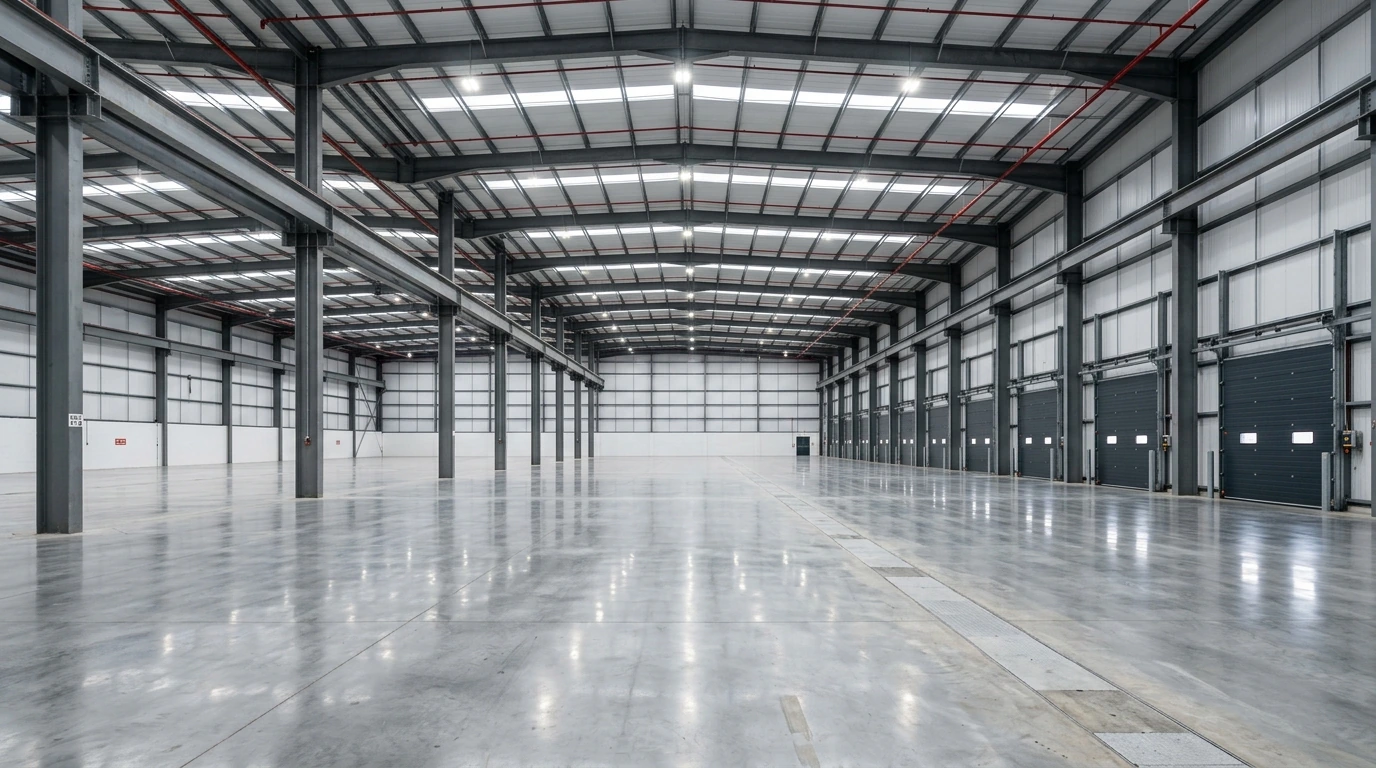
Turnkey fabrication and erection of a 5,200 m² cold-chain and dry-goods distribution facility with integrated loading dock pits and acoustic perimeter envelope.
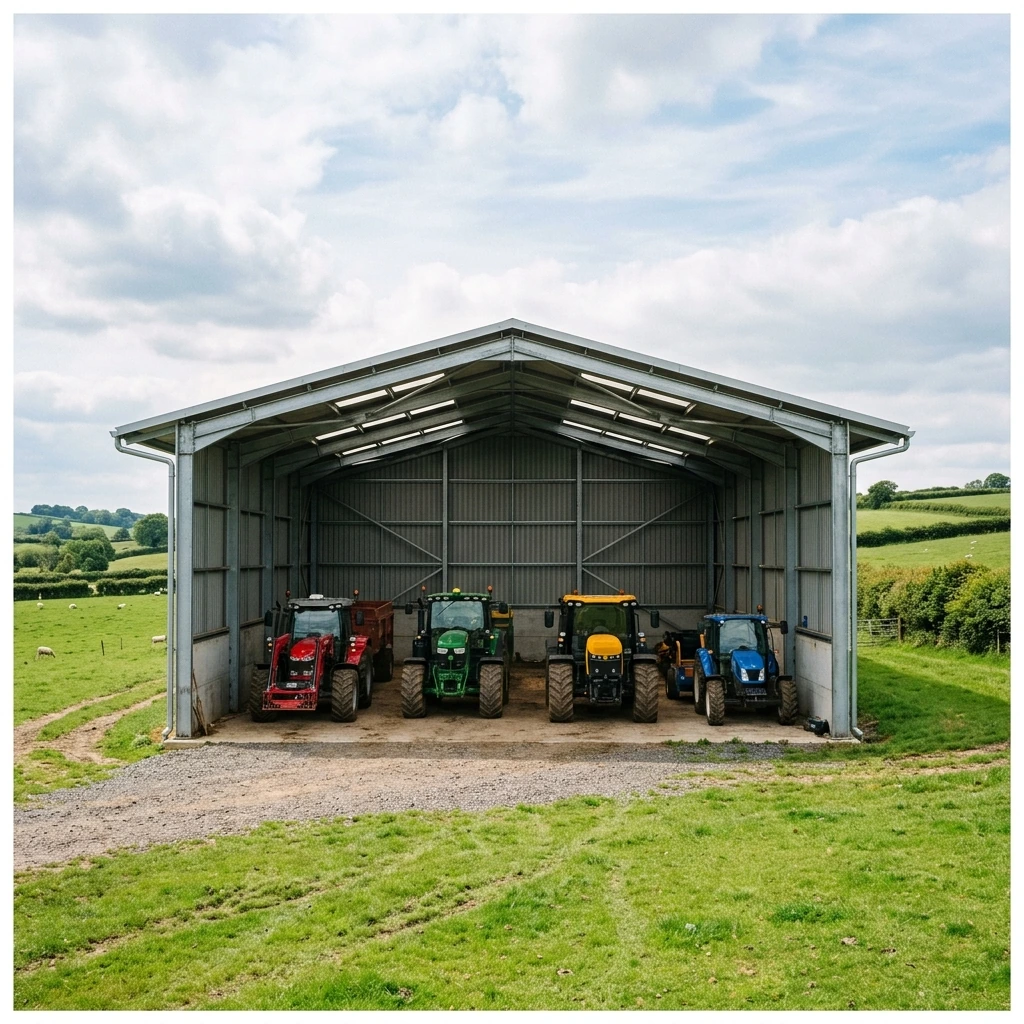
Engineered for extreme South Island wind zones. Heavy hot-dipped structural UB channels housing high-value harvesters, seed storage, and workshop bays.
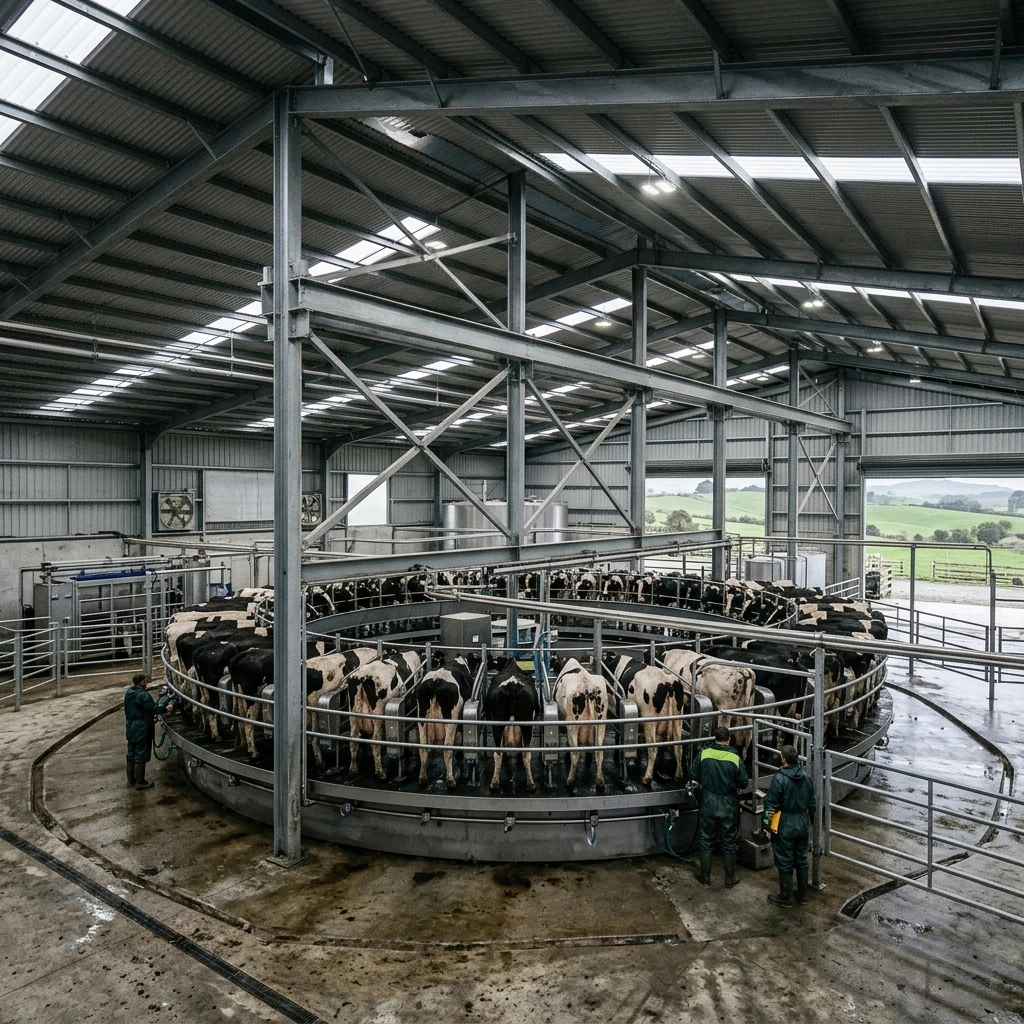
Ventilated structural steel housing for automated 60-bail rotary turntable milking operations, epoxy-protected framing, and high-flow rainwater retention.
Massive 60m clear-span portal frame allowing dual container loaders to turn seamlessly without interior support obstructions.
Integrated architectural glazed showroom, parts warehouse, and heavy machinery workshop bays built under a single turnkey construction contract.
From industrial warehouses to farm sheds, every project starts with a good plan. Tell Push Construction what you need, and we will help you work out the next steps.