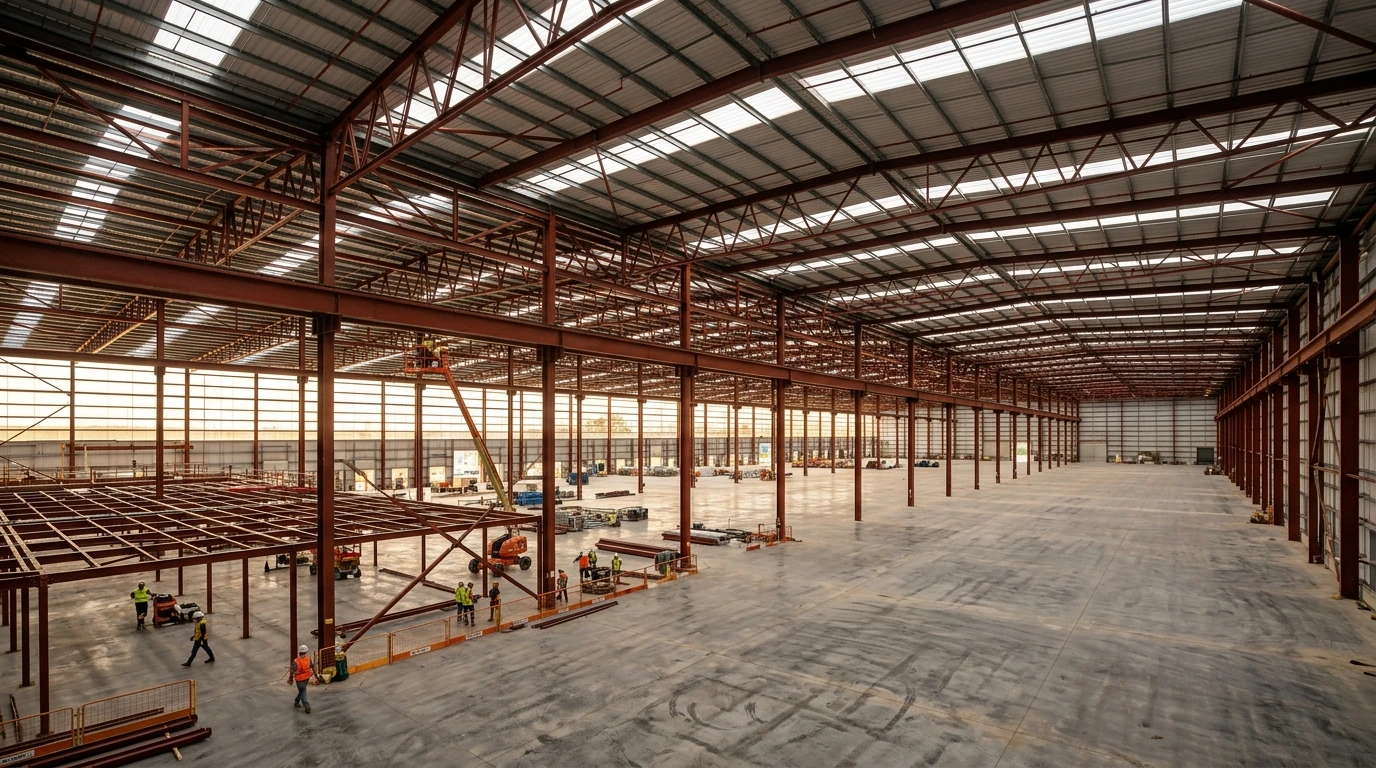
A steel warehouse can look impressive from the road, but its real strength is hidden in the details. The size of the beams matters, of course. So do the ground beneath the foundations, the way each connection is made and how the building stands up to years of weather.
For anyone considering steel warehouse construction in New Zealand, it helps to know what separates a well-built structure from one that might demand costly attention sooner than expected.
Start With the Site, Not the Steel
No two sites place exactly the same demands on a warehouse. Ground conditions influence foundation design, while local wind exposure and earthquake requirements help determine how the steel frame must perform. Snow loads may also need consideration in certain locations.
Before choosing structural members, engineers assess these conditions alongside the building’s dimensions and intended use. A design that works on sheltered, stable ground cannot simply be copied onto another property without checking its suitability.
The Steel Frame Must Work as One System
Warehouse frames usually combine columns, rafters, beams and bracing. Each has a particular job, but the structure depends on them working together.
Portal frames are common in industrial buildings because they can provide wide internal spaces. Their effectiveness, however, depends on correctly sized members and appropriate bracing. Bracing helps the building resist sideways forces, rather than leaving individual columns to manage those forces alone.
This is why bigger beams do not automatically mean a stronger warehouse. What matters is how the frame has been engineered for the loads it will carry.
Connections Deserve as Much Attention as Beams
Bolted and welded connections transfer forces between structural members. If a connection is poorly detailed or installed, even good-quality steel may not perform as intended. Connection plates, bolt specifications, weld quality and column base details should all follow the structural drawings. In a country where earthquakes are an important design consideration, the behaviour of these joints cannot be an afterthought.
Ask how connection work will be inspected. It is a practical question that says a great deal about the care being taken.
Good Fabrication Prevents Problems on Site
Steel components are typically cut, drilled and prepared before delivery. Accurate fabrication means holes line up, members fit where they should and installation crews spend less time dealing with avoidable adjustments.
Material identification, dimensional checks and suitable welding procedures all contribute to consistency. New Zealand’s AS/NZS 5131 standard addresses structural steel fabrication and erection, including inspection and quality requirements. A smoothly assembled frame is often the result of careful work long before the first crane arrives.
Construction Sequence and Foundations Matter
The foundation system must safely transfer the building’s loads into the ground. Base plates and anchor bolts then provide the connection between the concrete foundations and the steel columns.
Once erection begins, stability has to be maintained at every stage, not just when the final bracing is installed. Temporary supports, lifting plans and accurate alignment are part of safe construction.
Small errors at foundation or erection stage can affect the fit of other components, so checks throughout the process are worthwhile.
Protecting Steel Against Corrosion
Steel is strong, but exposure to moisture and corrosive conditions can shorten its service life if protection is unsuitable.
The right approach depends on the warehouse location and exposure. Coating systems, galvanising where appropriate, and attention to vulnerable joints and exposed edges can all play a part. Roof and wall cladding, flashings and drainage must also keep water from collecting where it can cause damage.
Durability is not something to think about only when maintenance becomes necessary. It starts with choosing suitable materials and protection methods during design.
Building Strength That Lasts
Under the New Zealand Building Code, structural performance and durability are separate but closely related requirements. A warehouse must be designed to withstand relevant loads and continue performing as required over its intended life.
At Push Construction, we bring hands-on steel construction experience to warehouse projects, with attention to structural framing, workmanship and the practical demands of each site.
A dependable steel warehouse comes from getting the entire construction process right. Strong materials help, but sound engineering, accurate fabrication, careful erection and suitable protection are what allow that strength to last.