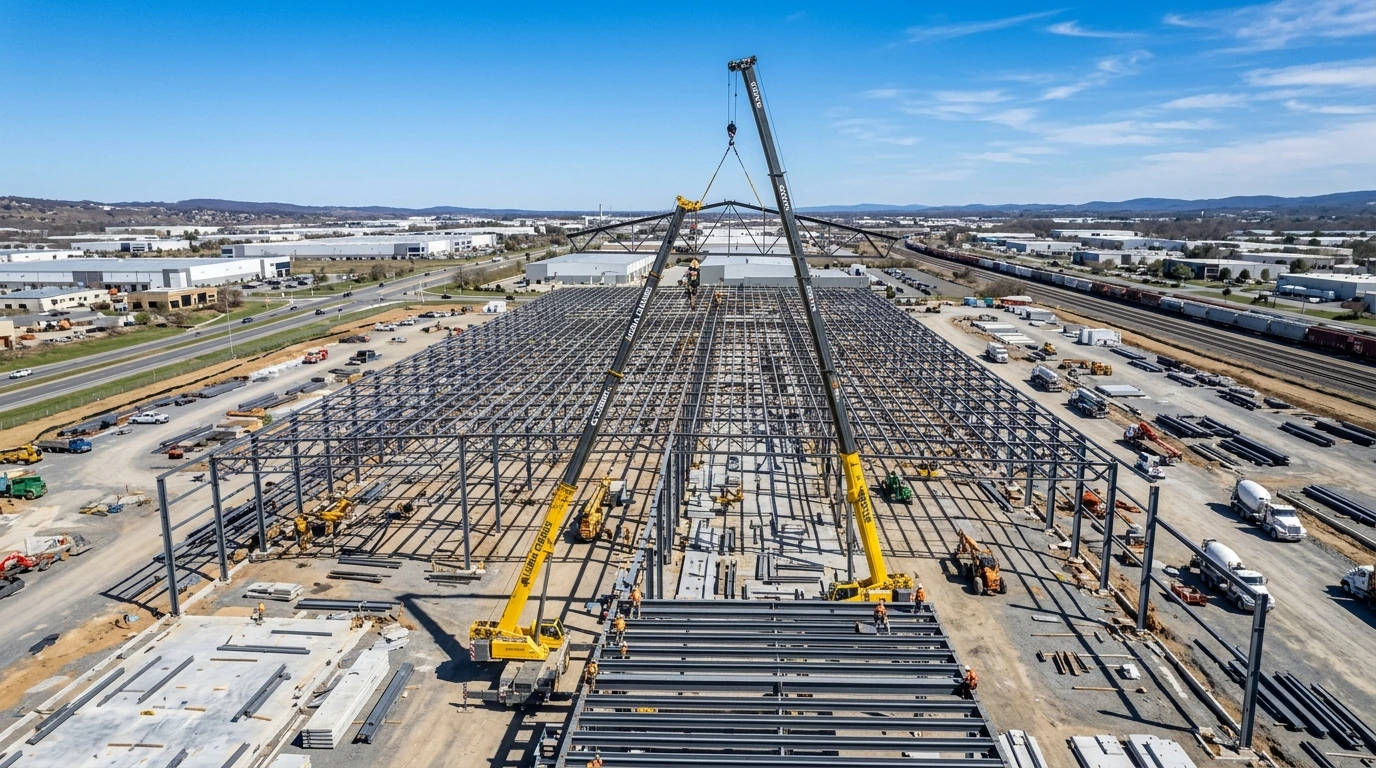
A farm shed should make daily work easier, not create another problem to work around. Yet it is surprisingly easy to focus on the building’s dimensions and overlook what happens inside it. Where will the tractor turn? Can feed deliveries get through during wet weather? Is there room for the next piece of equipment? When planning steel farm sheds, these questions matter just as much as the frame itself. Here are the things worth considering before construction gets underway.
Start With the Work, Not the Shed Size
Think about how you will use the space on an ordinary working day. A machinery shed needs different clearances from a hay store or a covered workshop. If one building will serve several purposes, sketch out separate areas for each activity.
Walk through the movement of vehicles, people and materials. Make sure frequently used equipment will not be trapped behind items that only come out once a season. A little planning now can save plenty of shifting and reversing later.
Measure the Equipment That Actually Needs to Fit
The height of a tractor cab is only part of the equation. Check the overall width with attachments, the length of trailers and the room needed to open doors or perform maintenance.
Entrance openings should suit the largest machinery likely to use them, with appropriate clearance. Inside, clear-span steel framing can create uninterrupted floor space, making it easier to park, manoeuvre and change the layout over time.
Give Storage Conditions Some Thought
Hay, feed, fertiliser and machinery do not all respond to moisture in the same way. A sensible storage layout separates materials where necessary and makes room for inspection, loading and regular cleaning.
Roofing and cladding help keep out the weather, but airflow, condensation control and drainage also deserve attention. Depending on what you store, ventilation openings or insulation may be worth discussing early. Poorly managed moisture can damage stock and equipment even when rain never enters the shed.
Choose the Site With Daily Access in Mind
A convenient spot on the property is not always the most practical place to build. Look at the ground conditions, access from existing tracks and the route larger vehicles will take to reach the doors.
Allow space outside for turning, deliveries and seasonal traffic. Also consider how rainwater will be directed away from the building and where any required foundations or hardstanding will go. These decisions influence both the construction work and the shed’s usefulness.
Also think about the shed during your busiest weeks, not just a quiet afternoon. When several vehicles need access at once, a narrow approach or badly placed doorway can quickly become very frustrating. Leave room for those moments.
Plan for Local Conditions and Future Changes
Steel farm shed construction in New Zealand needs to account for the site’s wind exposure, seismic requirements and, where relevant, snow loads. The design and structural connections must suit the particular location rather than relying on a single standard layout.
Check consent requirements before work starts. Some farm buildings qualify for exemptions, but conditions apply, and all building work must still meet the Building Code.
It is also worth asking what your farm might need in five years. Extra storage, different machinery or an enlarged workshop may change the best position for doors and internal spaces today.
Build for the Way Your Farm Runs
At Push Construction, we approach steel farm sheds as working buildings, not just covered space. We consider access, structural framing, roofing and the activities the shed needs to support.
A well-planned farm shed earns its place by making everyday jobs simpler. Get those practical details right from the beginning, and the building can keep working for your farm as its needs change.